Service
Custom Pole Barn Construction in Western Kentucky
Post-frame barns with clear spans, tall doors, lean-tos and finished options.
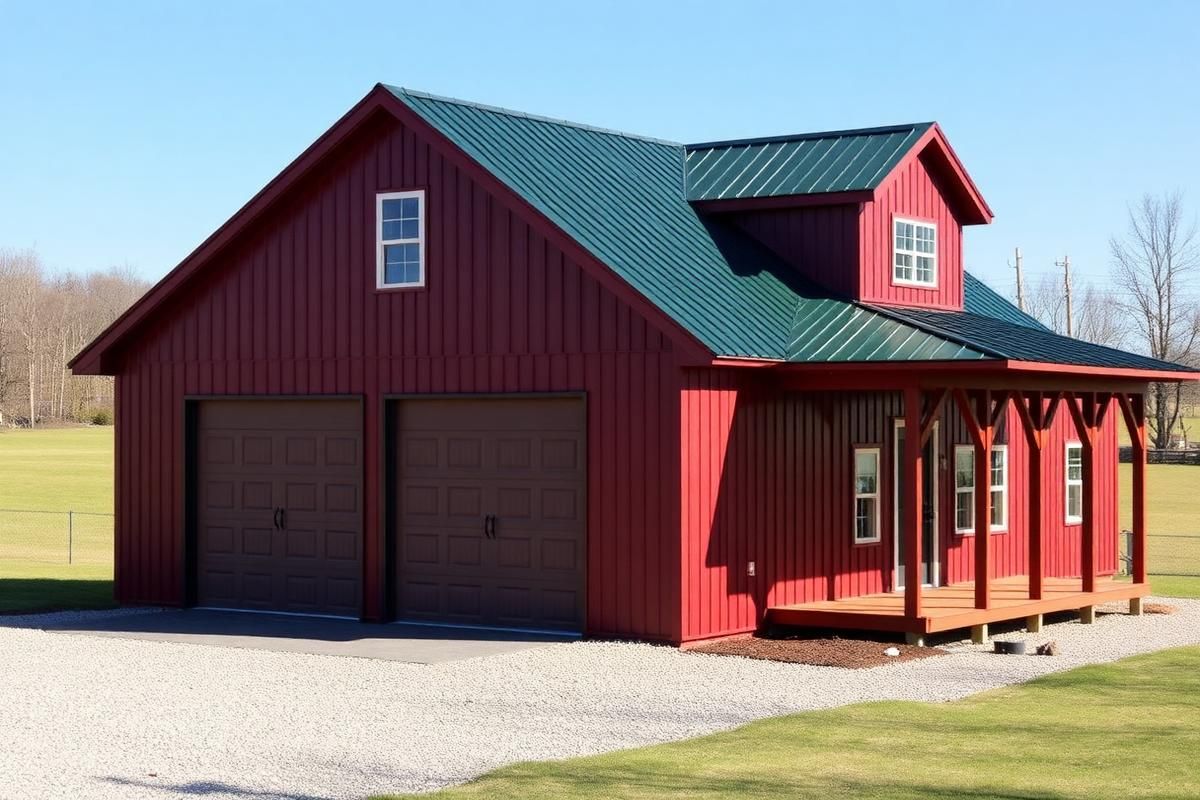
Post-frame building gives you wide open interiors, tall doors and room to grow — designed for your property, your equipment and the way you plan to use the space.
Pole barns — properly called post-frame buildings — are the most flexible structure we put up. Large treated columns carry engineered trusses that clear-span the interior, which means no interior posts, no load-bearing partitions and a floor plan you can rearrange whenever your needs change.
Why post-frame makes sense at scale
Once a building passes roughly 24 feet wide, post-frame usually delivers more usable space per dollar than conventional stud-frame construction on a full foundation. Columns spaced along the sidewall carry the load directly to footings, so the perimeter does not need a continuous frost wall. That saves concrete and time, particularly on rural sites where a slab may not even be desired.
Design choices we work through together
Footprint and eave height
Width is governed by your truss span and what has to fit side by side. Length is easy to extend in bay increments. Eave height is the decision people underestimate: a 10-foot eave feels tight the moment you add an overhead door with a track, a hoist or a stacked storage rack. Fourteen and sixteen feet are common requests for equipment work.
Doors
Overhead doors for vehicles and machinery, sliding doors for wide agricultural openings, and at least one walk-in service door. Door size drives header design and column placement, so it is decided early.
Lean-tos and porches
An open lean-to along one sidewall is the cheapest covered square footage you will ever buy — excellent for a camper, boat, firewood or a shaded work area. A gable-end porch adds a lot of character to buildings that double as event or hobby space.
Finished areas
Many customers enclose a corner for a heated shop, office or bathroom while leaving the rest open. Designing that split now means we can insulate, wire and vent that portion correctly instead of carving it out later.
Foundation and floor options
Columns are set on properly sized concrete footings below the frost line, either embedded or on brackets. The interior floor is a separate decision: compacted stone for storage and agricultural use, or a poured slab where you need a clean, load-bearing surface. Many owners pour a slab in the working half and leave stone in the storage half.
Weather performance in Kentucky
We build for local conditions: appropriate snow and wind loading for the area, generous overhangs to keep water off walls and doors, proper closures where panels meet trim, condensation control under metal roofing, and vented ridges paired with eave intake. On exposed ridgetop sites around Ohio County we pay particular attention to bracing and fastener schedules.
Timeline and process
After the site walk and written quote, engineered components are ordered, the site is prepped and staked, holes are augered and columns set, then framing, roofing, siding, doors and trim follow. Most mid-size barns run one to three weeks of on-site work, with weather and concrete curing the usual variables. We keep you posted rather than leaving you guessing.
Not sure whether a pole barn or a conventional shed is right? Our comparison guide lays out where each one wins.
Custom Pole Barn Construction: common questions
What is the most common pole barn size?
For general property use, 30x40 and 40x60 come up most often. The right answer depends on what parks inside, how much bench and storage space you want, and how much room you need to maneuver.
Can a pole barn have a concrete floor?
Yes. Slabs are poured after the shell is up in most cases, which keeps the concrete protected from weather while it cures. You can also pour part of the building and leave the rest as stone.
How long do post-frame buildings last?
Properly built with treated columns on adequate footings, quality metal and correct detailing, decades. The failures we get called out to repair are almost always drainage or fastener issues.
Can I add a lean-to later?
Yes, particularly if it is anticipated in the original design. Tell us your long-term plan and we will frame the sidewall so the addition ties in without rework.
Ready for a number? Call 270-277-1669 or send your project details. We build across Owensboro and western Kentucky, and every quote is written, itemized and free.