Planning Guide
The Complete Guide to Building a Custom Shed
How to plan, size, site and build a custom shed in Owensboro and western Kentucky — layout, foundations, materials, permits and cost drivers.
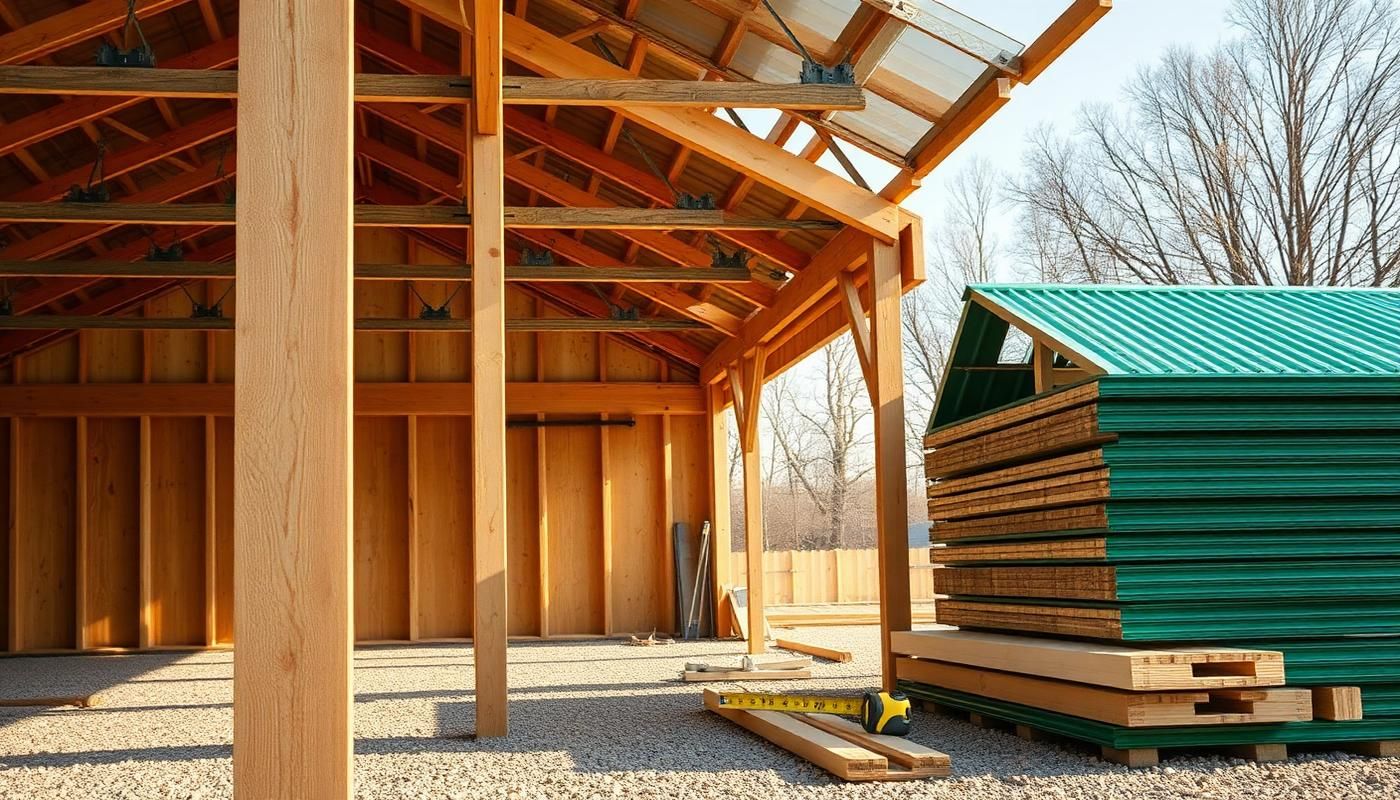
A shed you actually enjoy using starts long before the first post goes in the ground. Here is how we walk Kentucky property owners from a rough idea to a finished building that fits the site.
Start with the list, not the size
Almost everyone guesses their shed size before they inventory what is going inside. Write the list first: mower, tiller, bikes, ladders, lumber rack, holiday tubs, feed barrels, the wheelbarrow that never fits anywhere. Then add the walking room around each item and the space you need to pull the mower out without moving three other things.
That exercise usually pushes people up one size. A 10x12 becomes a 12x16, and two years later they are glad it did. Adding four feet at build time is inexpensive; adding it later means a second building.
Choose the right structural system
Small and mid-size sheds are typically stick framed on skids, a treated floor system or a slab. Once you get past roughly 24 feet wide, or you want tall doors and a clear interior, post-frame construction becomes the better value — fewer, larger members carrying load straight to the ground.
In western Kentucky we also weigh soil. River bottom ground near the Ohio holds moisture and can be soft well into spring, while ridge ground drains fast but is often uneven. The structure and the pad have to suit the dirt they sit on.
Siting, drainage and access
Put the building where water already wants to leave, not where it collects. We look at roof runoff, the slope of the yard, septic lines, the drip line of nearby trees and how a truck or trailer will approach the doors. A shed with a beautiful finish and a soggy approach is a frustrating shed.
Setbacks matter too. Most local jurisdictions have minimum distances from property lines and easements. We check that before ordering material rather than after.
Foundation options
Gravel pads work well for storage, mowers and general use, drain quickly and cost the least. Treated runners or skids suit smaller portable buildings. Concrete is the right call for workshops, vehicle storage, heavy equipment and anything you plan to heat, insulate or finish out.
Whatever the choice, the pad should extend beyond the building footprint so the perimeter stays firm and water does not undercut the edge.
Materials that hold up here
Kentucky gives you humid summers, freeze-thaw winters and the occasional straight-line wind event. Ribbed steel panels over purlins are the workhorse for roofs and siding: long life, low maintenance and a wide color range. LP SmartSide and board-and-batten look sharper near a house and paint beautifully.
Details do the heavy lifting: proper overhangs, closure strips, ridge ventilation, quality fasteners with sealing washers, and flashing that actually laps the right direction.
Doors, windows and daylight
Door size is the decision people regret most. Measure your widest and tallest item, then add clearance. For workshops, a 36-inch service door on the end wall saves you from opening the big door every time.
Windows and a couple of translucent roof panels can make a shed usable without ever flipping a switch. If you plan to wire it, run the conduit during construction.
Permits and paperwork
Requirements vary by city and county. Size thresholds, utilities and location relative to your lines all factor in. We tell you what applies to your address up front so nothing stalls mid-project.
What it costs
Cost is driven by footprint, wall height, door count and size, foundation type, siding choice and any interior finish. A simple gravel-pad storage shed and a fully insulated, wired workshop of the same footprint are very different numbers. Our quotes are written and itemized so you can see exactly which choices move the total.
Common questions
How long does a custom shed take to build?
Most residential sheds are erected in one to three working days after the site is ready. Scheduling and site prep usually take longer than the build itself.
Can you build on a slope?
Yes. We either cut and fill to level the pad or extend the posts on the low side. We assess this during the site visit.
Should I insulate my shed?
Insulate if you will spend time in it, store anything temperature sensitive or plan to heat it. Pure equipment storage rarely needs it, though condensation control under a steel roof is still worth doing.
Want this applied to your property? Call 270-277-1669 or request a written quote. We build across Owensboro and western Kentucky.