Planning Guide
Pole Barn Construction Guide
How post-frame pole barns are built: columns, trusses, girts, purlins, bracing, footings and finishes.
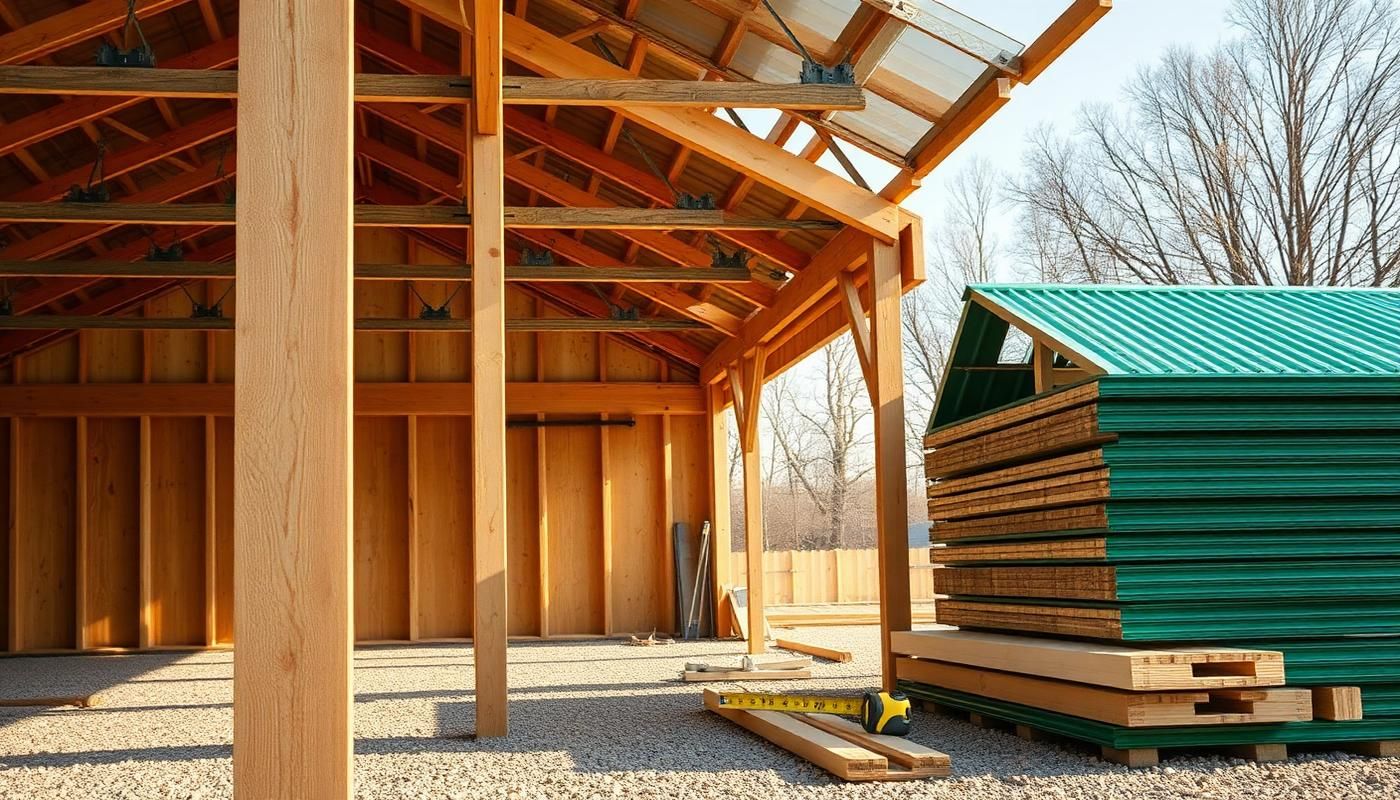
Post-frame construction is simple, strong and economical. Knowing how the pieces work together makes it much easier to make good decisions on your own building.
The structural system
Treated columns are set in the ground on concrete footings, or mounted on brackets over a slab. Trusses span the full width and bear on the columns. Girts run horizontally between columns to carry siding; purlins run across the trusses to carry roofing. Diagonal bracing keeps the frame square under wind.
Footings and embedment
Footing size and depth are engineered for the building's loads and the local frost line. Getting this right is what keeps a barn plumb for decades. Uplift resistance matters as much as bearing capacity in an open-sided building.
Site prep
Strip topsoil, build the pad up with compacted stone, and establish drainage away from the footprint before a single hole is dug. Most pole barn problems trace back to water, not framing.
Roofing and siding
Ribbed steel over purlins is the standard: fast, durable and available in many colors. Screws with sealing washers, proper closures at ridge and eave, and correct panel laps do the waterproofing work.
Condensation control
A vapor barrier under the roof steel, or a factory-applied condensation membrane, prevents the interior rain that surprises new barn owners on cold mornings. Ventilation completes the job.
Doors and openings
Overhead, sliding and bi-fold doors each have trade-offs in cost, headroom and wind behavior. Openings need proper header framing and jamb columns — this is where cheap barns cut corners.
Finishing options
Wainscot, overhangs, gutters, insulated liner panel, cupolas and concrete aprons all change how the building looks and lasts. Decide which ones matter before the quote so nothing is a surprise.
Timeline
A typical post-frame build runs one to three weeks on site depending on size, doors, concrete and finish work, with weather and site conditions the biggest variables.
Common questions
How long does a pole barn last?
A properly built post-frame building with treated columns and steel cladding regularly lasts 40 to 60 years or more with basic maintenance.
Posts in the ground or on brackets?
In-ground with treated columns is proven and economical. Brackets over concrete are a good choice when you are pouring a full slab anyway or want zero wood contact with soil.
Can a pole barn be insulated and heated?
Yes. Spray foam or batts with liner panel, plus a mini-split or unit heater, makes a very comfortable space.
Want this applied to your property? Call 270-277-1669 or request a written quote. We build across Owensboro and western Kentucky.